Office Interior Design & Space Planning
Human-centric, productivity-engineered workspace layouts that balance collaboration, acoustic focus, and brand identity.
Scope of Work Included
Departmental Headcount & Circulation Modeling
Optimizing spatial efficiency to reduce wasted corridor space while maintaining open circulation.
3D Photorealistic Architectural Visualization
Interactive visual previews of materials, lighting angles, and texture palates.
Acoustic & Biophilic Integration
Strategic placement of acoustic baffles, quiet pods, and natural daylighting.
Why Enterprises Choose Brand Kettle
✓ Employee Productivity Gains
Ergonomic seating and balanced lighting reduce workplace fatigue.
✓ Optimized Square Footage
Fit 20% more functional utility into your leased office area.
Need a Custom Bill of Quantities (BOQ)?
Our commercial estimating team reviews your floor plans and technical brief to provide a fully itemized BOQ with transparent material specifications within 48 hours.
Request Quotation & Site Audit →Projects Delivering This Scope
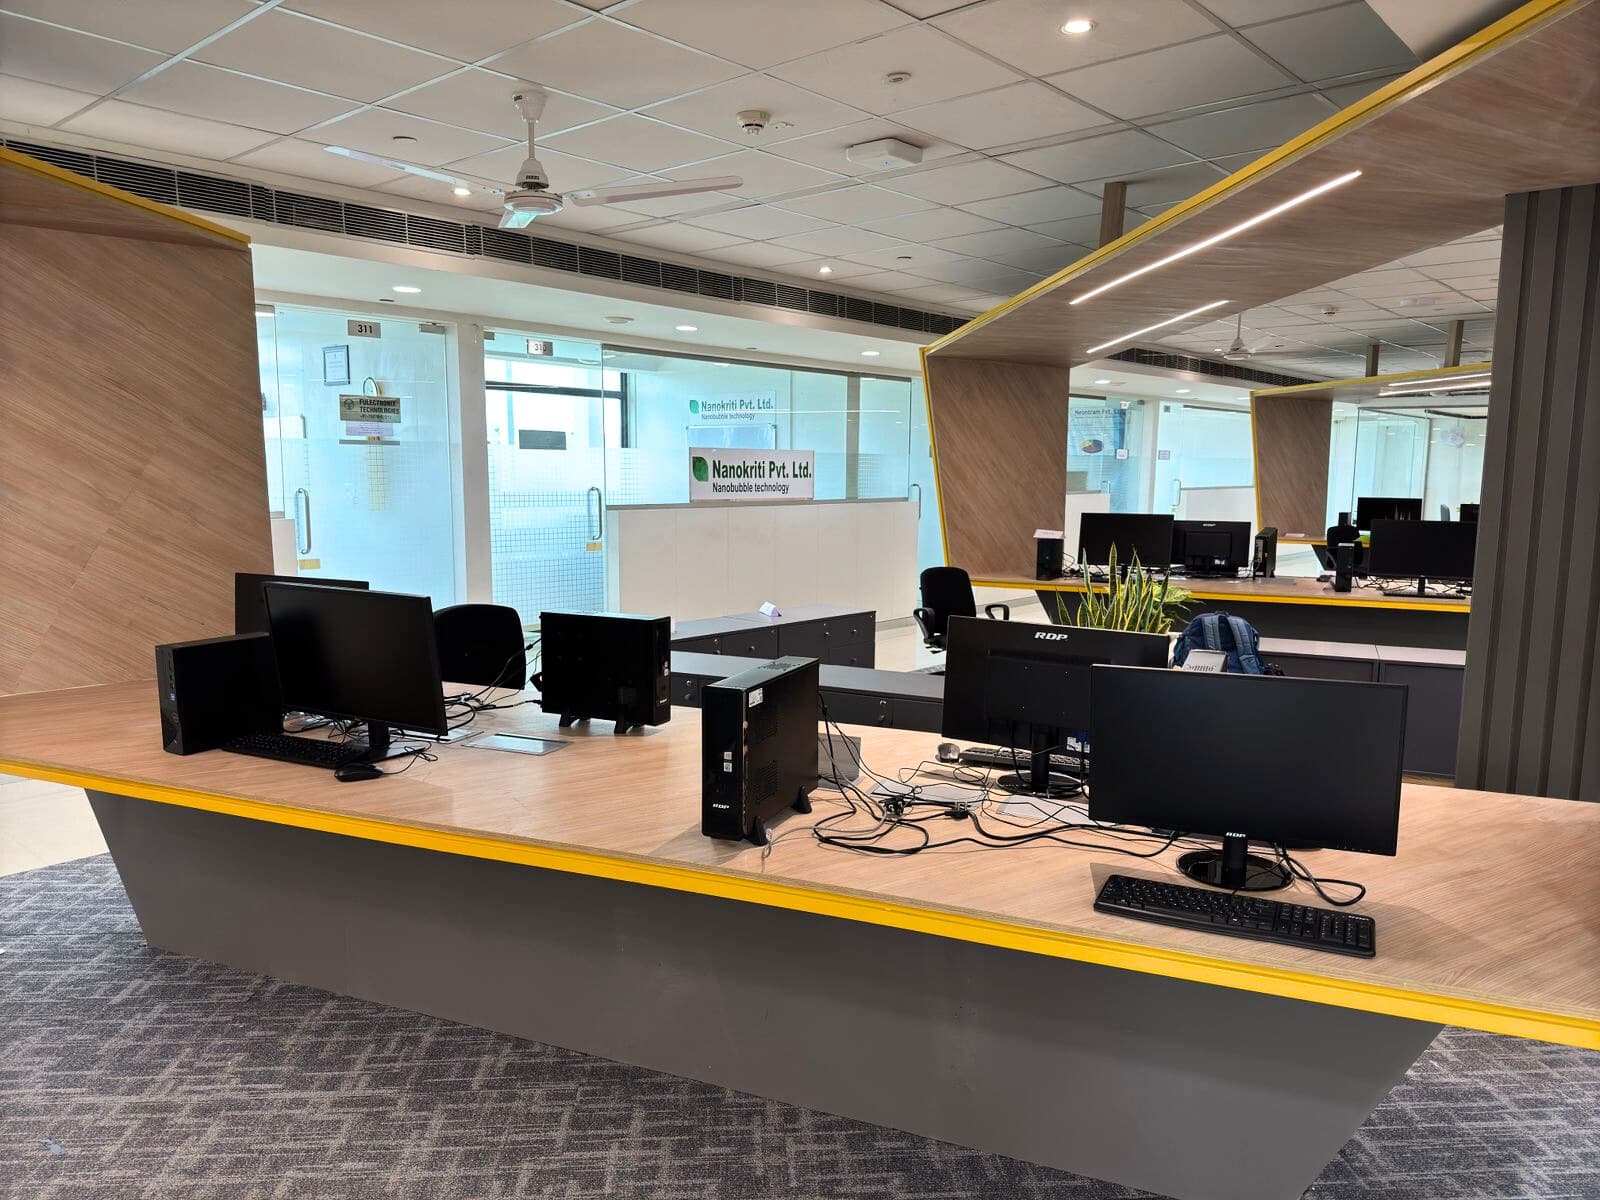
Nanokirti Pvt Corporate HQ
Corporate Office
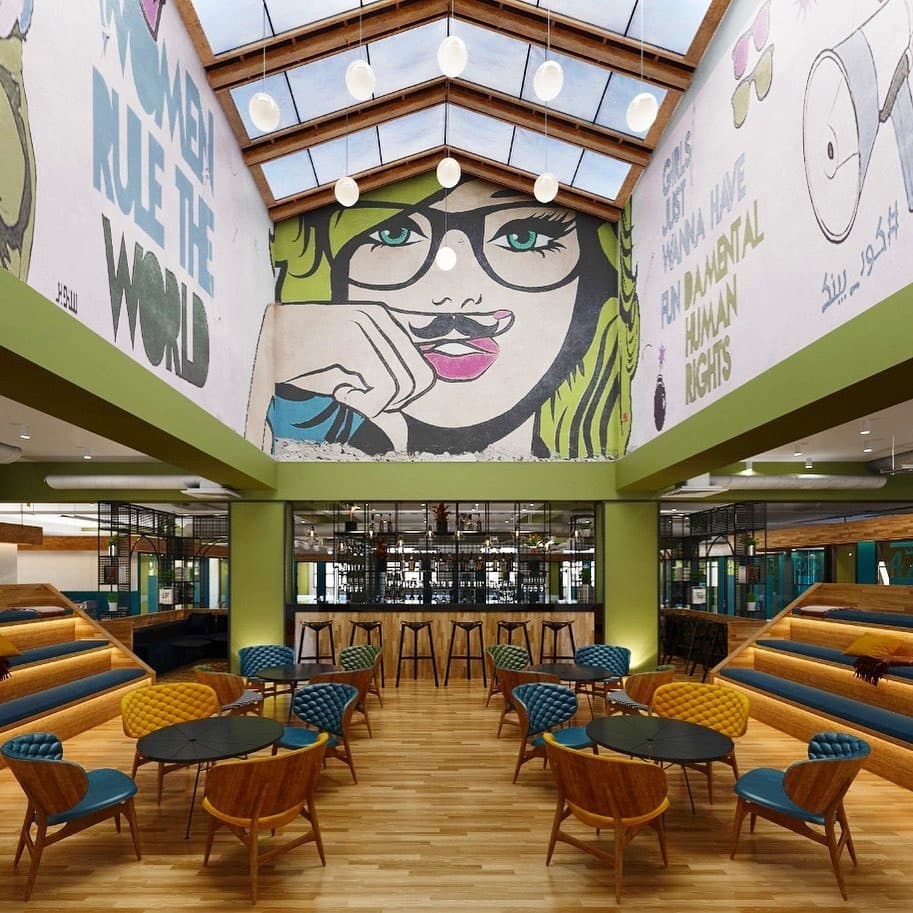
&Work Co-Working Campus
Workspace Interior
Frequently Asked Questions
How do you calculate required office space per employee?
Modern corporate offices typically allocate between 60 and 85 sq ft per employee, factoring in workstations, collaborative booths, meeting rooms, and amenities.
Other Turnkey Commercial Capabilities: