The Turnkey Fit-Out
Execution Roadmap
How Brand Kettle BuildSpaces delivers complex commercial, retail, and corporate interior projects on time and on budget through disciplined parallel processing.

Discovery & Precision 3D Laser Surveying
Mapping the physical reality of the space before drafting begins.
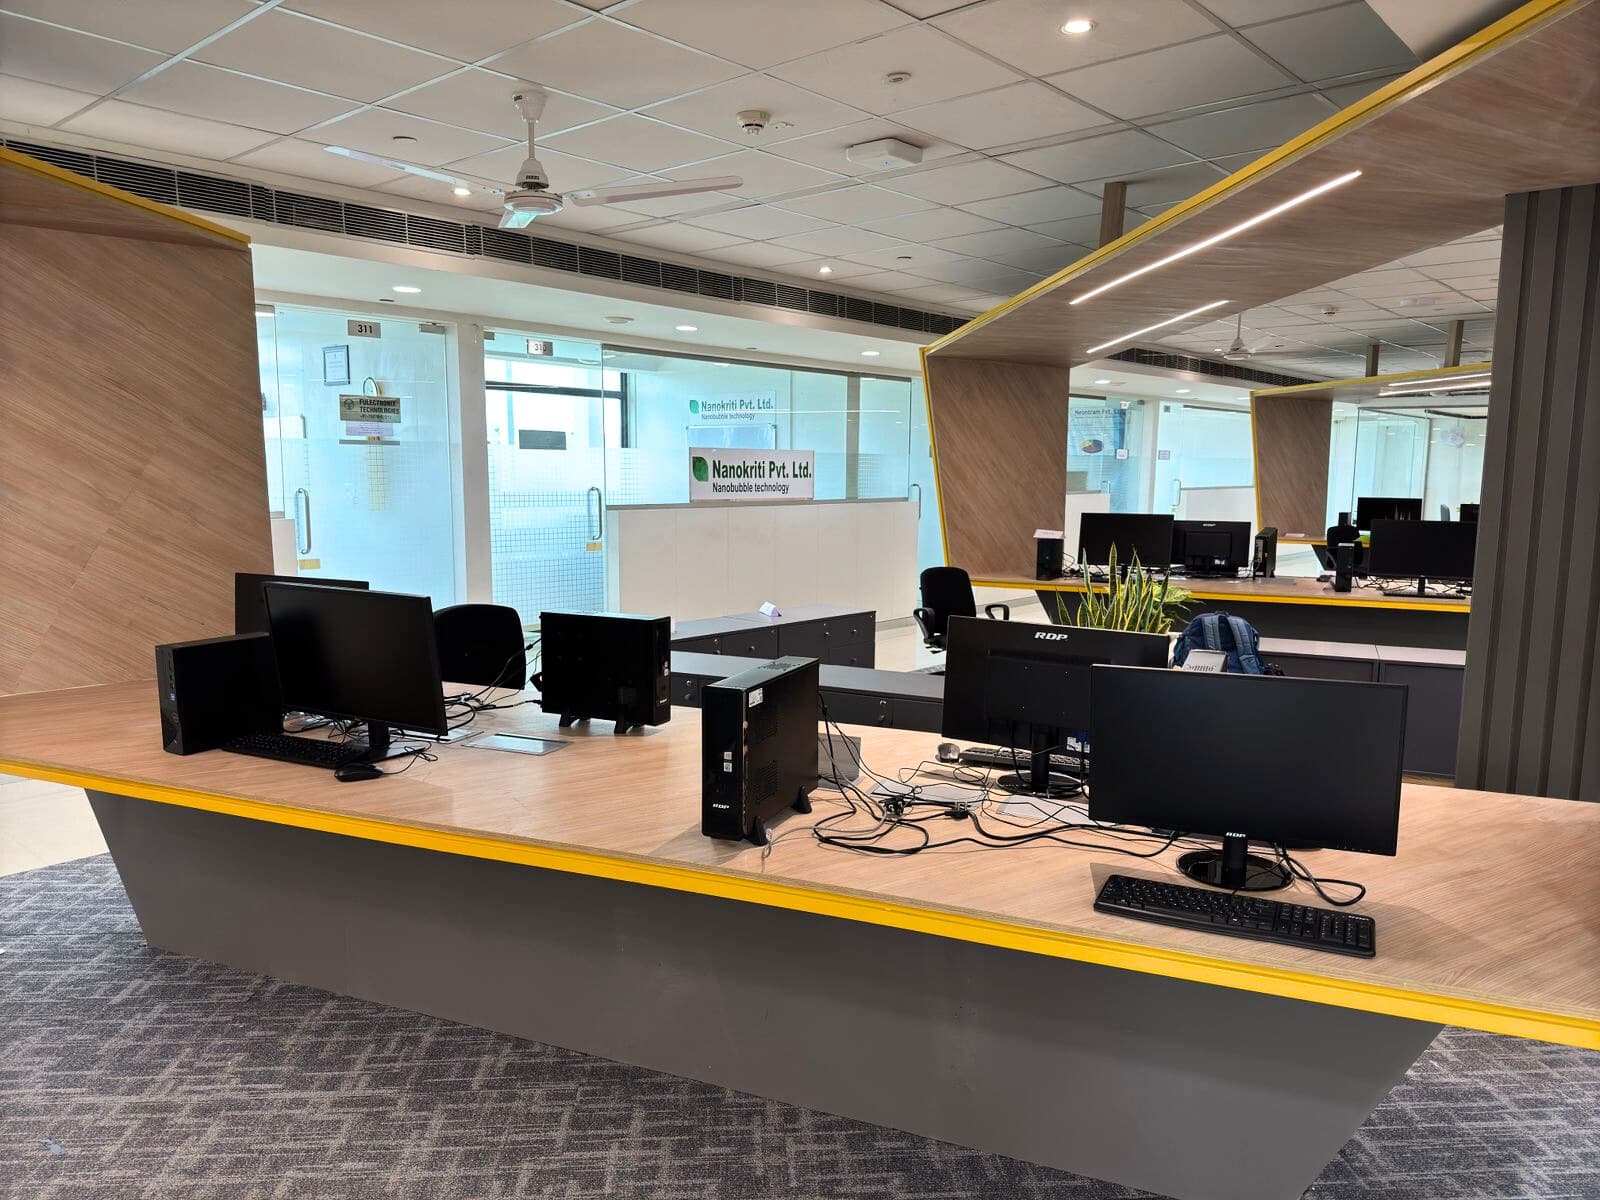
- •3D Point-Cloud Laser Scanning: Measuring millimeter-exact wall angles, column positions, floor slab deflections, and ceiling soffit clearances.
- •Infrastructure Audit: Inspecting incoming electrical capacity (KVA), water/drainage points, condenser pipe routes, and fire riser positions.
- •Lease & Mall Manual Review: Cross-verifying landlord guidelines, night-shift window rules, and building security protocols.
Space Planning, Density Modeling & 3D Visualization
Engineering circulation, department adjacency, and brand aesthetics.
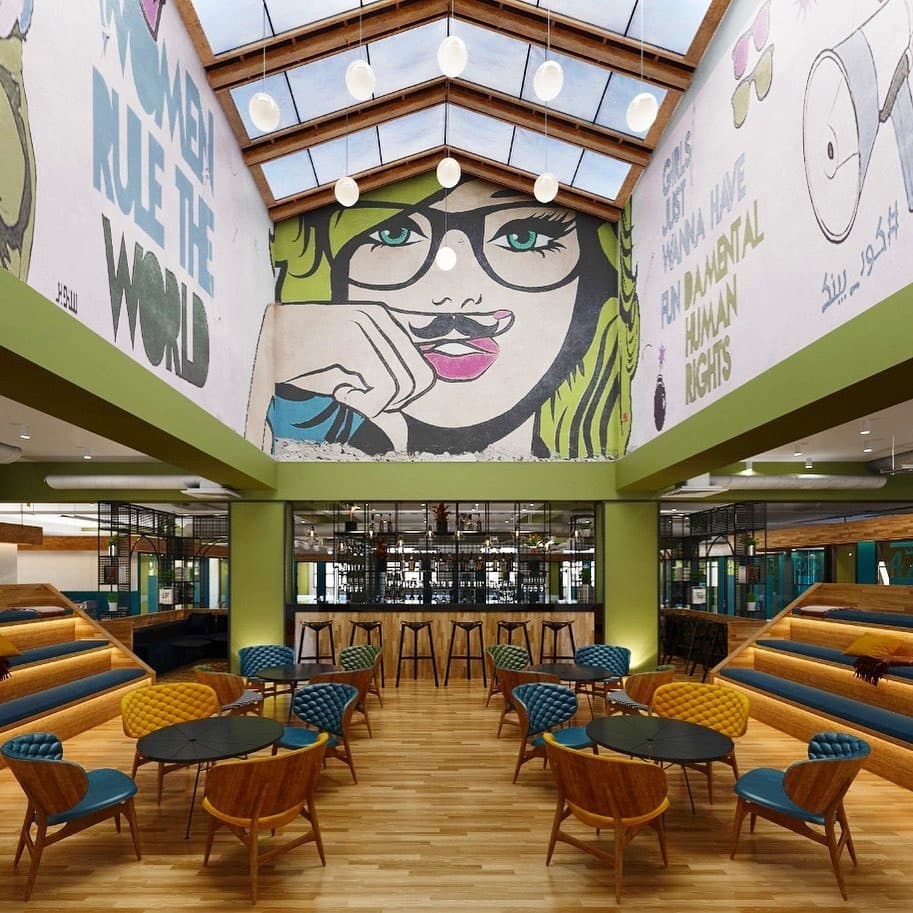
- •Headcount & Circulation Optimization: Planning ergonomic workstation neighborhoods, collaborative team breakout zones, and confidential meeting suites.
- •Photorealistic 3D Material Visualizations: Rendering exact natural daylight angles, acoustic ceiling textures, and custom millwork finishes.
- •Value Engineering: Selecting durable, high-traffic commercial materials that match aesthetic vision while protecting CAPEX budgets.
Detailed MEP Engineering & Statutory Approvals
Clash-free engineering and complete landlord documentation.
- •3D MEP Clash Detection: Resolving mechanical ductwork, electrical cable tray, and fire sprinkler line collisions in CAD before site work starts.
- •Landlord & Mall Submittals: Submitting detailed architectural drawing packages, electrical single-line diagrams (SLD), and insurance policies.
- •Final Itemized BOQ Lock: Freezing scope and milestone billing to eliminate unexpected change orders during execution.

Concurrent Factory Joinery & Millwork Prefabrication
Manufacturing furniture off-site while civil works progress on-site.
- •Central Factory Production: Manufacturing reception desks, modular workstations, and display vitrines in our precision Indore manufacturing facility.
- •Industrial PUR Edge-Banding & CNC Cutting: Ensuring laser-straight joints, moisture resistance, and commercial durability.
- •Protective Crating & Express Freight: Packaging finished joinery in heavy-duty wooden crates and dispatching via GPS-tracked freight directly to site.

On-Site Civil Works, MEP Rough-Ins & Modular Assembly
Direct on-site engineering supervision and fast-track assembly.
- •Civil Construction & Ceilings: Core screeding, acoustic drywall framing, gypsum/metal ceiling grids, and floor tile/carpet installation.
- •Electrical & HVAC Commissioning: Pulling low-smoke zero-halogen (FRLS) wiring, terminating DB panels, and testing VRF duct airflow.
- •Modular Joinery Erection: Assembling factory-prefabricated furniture on site in days with zero sawdust, noise, or paint damage.
Multi-Stage Snagging, Testing & Handover
Delivering a certified, fully functional, move-in-ready space.
- •Thermal Imaging & Pressure Testing: Scanning electrical DB panels under live load and pressure-testing fire sprinklers.
- •100% Snag Rectification: Inspecting every hinge, silicone joint, and paint surface before client walkthrough.
- •As-Built Drawings & O&M Manuals: Handing over complete laminated CAD drawings, equipment warranties, and key turnover.
The 27-Day Handover Record
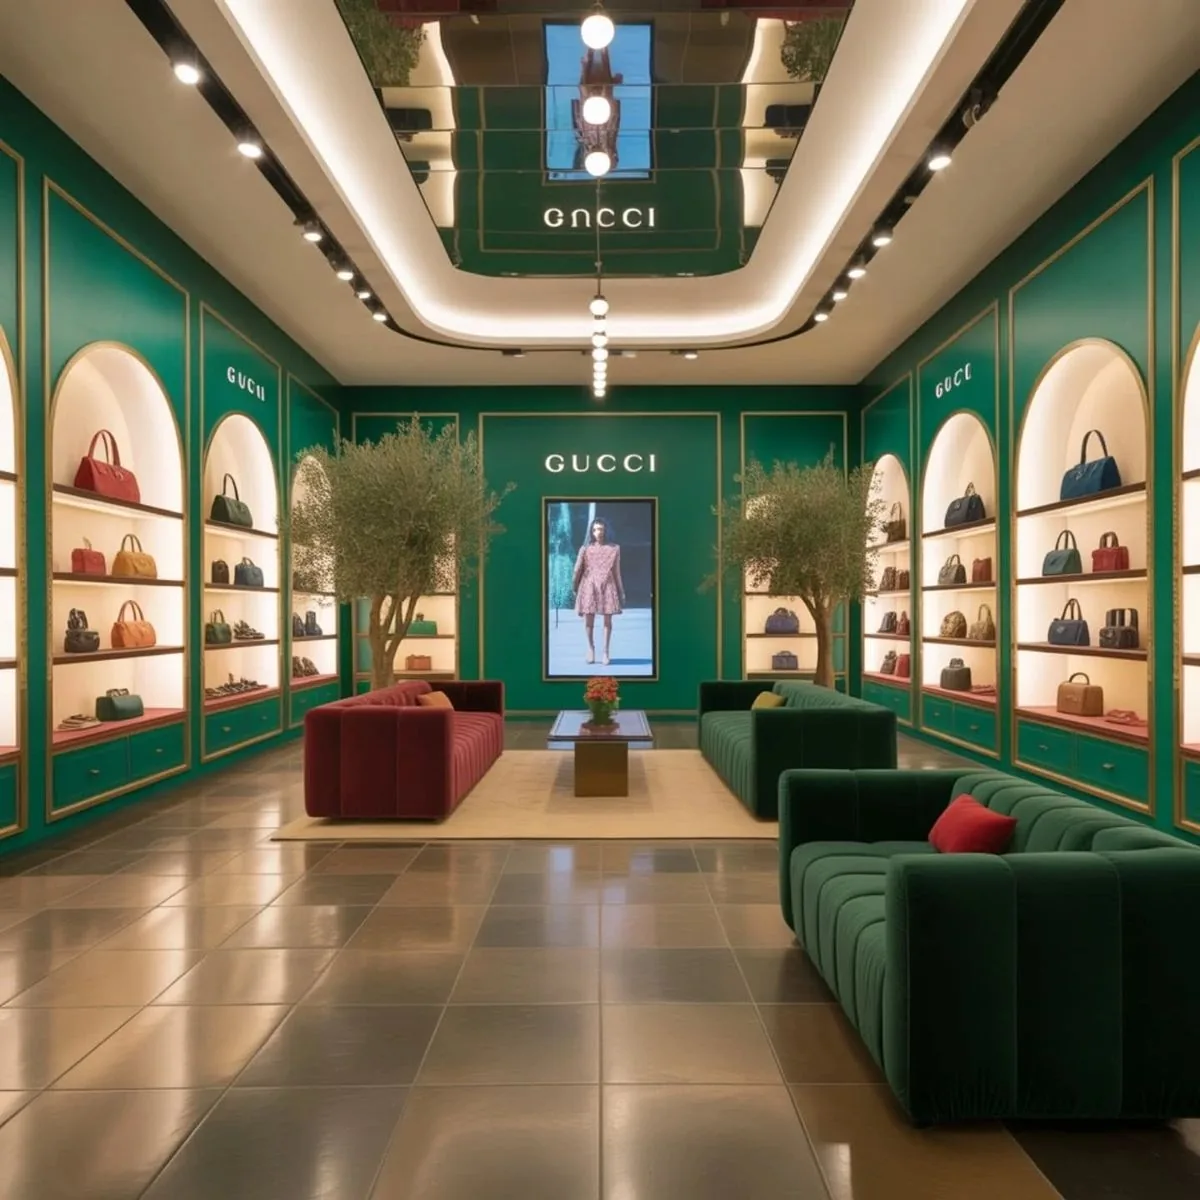
When PNG Jewellers needed a 3,400 sq ft showroom in Goregaon, Mumbai, delivered without missing festival customer opening dates, our parallel prefabrication model completed the entire space from bare shell to final handover in just 27 days.
Ready to Begin Stage 01?
Contact Brand Kettle BuildSpaces today for site inspection, space feasibility modeling, and an itemized turnkey quotation.
Schedule Discovery Consultation