Co-Working Space Interior Design & Fit-Out Contractor
Flexible, high-density workspaces engineered for community and revenue per square foot.
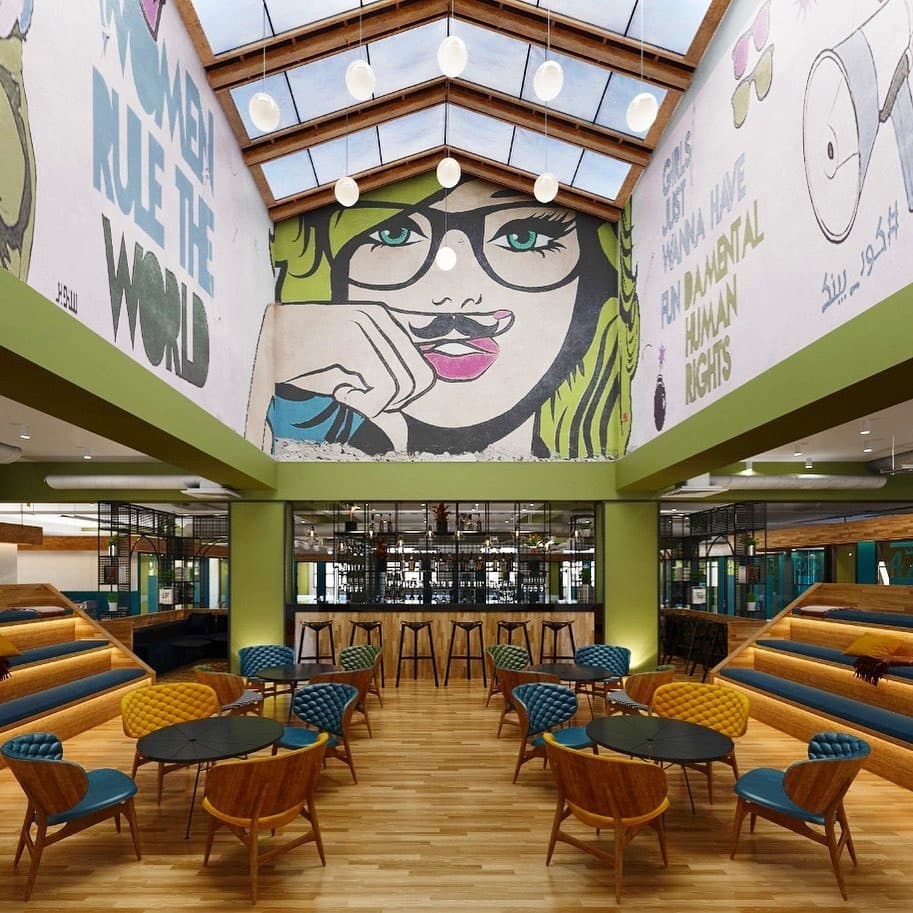
Co-working spaces demand a delicate balance between maximum seat density and vibrant community acoustics. Brand Kettle BuildSpaces designs and builds flexible workspaces, open hot-desks, private cabins, and common café lounges under one turnkey contract.
Our project portfolio includes the 15,000 sq ft &Work Co-working space in Faridabad, delivered on-time and with high occupant satisfaction.
Revenue per square foot optimization
We calculate circulation ratios, phone booth distributions, and meeting room turns to ensure co-working operators maximize rentable workstation yield without feeling overcrowded.
Acoustic privacy & phone booths
Sound leakage is the number one complaint in flexible workspaces. We engineer double-glazed partitions, acoustic baffles, and isolated phone pods so calls remain confidential.
Modular, reconfigurable joinery
Teams expand and contract. Our in-house joinery facility builds modular demountable partitions and power-integrated benching that reconfigures in hours.
Turnkey MEP & power infrastructure
High-density IT power drops, redundant Wi-Fi routing, access-control biometric doors, and multi-zone HVAC cooling ensure zero downtime for member tenants.
Frequently asked questions
- What is the ideal seat density for a co-working space?
- Modern flexible workspaces target 50 to 65 sq ft per workstation including common circulation, phone booths, meeting rooms, and pantry areas.
- Can you deliver a co-working space on a tight schedule?
- Yes. We build all workstations, reception desks, and acoustic panels in our factory while flooring and MEP rough-ins happen on-site, shortening project duration by 35%.
- Do you supply ergonomic furniture for co-working hubs?
- Yes. We manufacture heavy-duty commercial workstations and source BIFMA-certified ergonomic seating built for 24/7 commercial durability.